🎉 Exciting News! Start with just a 10% deposit and choose a delivery date in 2026 to pay the rest. Flexibility made easy!

How Much Space Does a Teak Garden Furniture Set Actually Need?

The quick answer: take the table’s footprint at its fullest extension and add 1.2m to both the length and the width. That gives you the absolute minimum patio area. Add 1.8m instead of 1.2m and you get a space people can actually move around in.
So a 240cm x 120cm extending table needs a bare minimum of about 3.6m x 2.4m, and something closer to 4.2m x 3.0m before it stops feeling tight.
That’s the arithmetic. The rest of this article is about why those numbers are what they are, how to check them against your own patio before anything gets ordered, and the handful of things that quietly steal space and catch people out. It’s the single most preventable mistake in buying garden furniture, and it’s almost always discovered on delivery day rather than before.
Three footprints, not one
Most people measure the table. The table is the least useful number.
The table footprint is what’s printed on the product page. A 180cm round table occupies 180cm across. Accurate, but nobody sits inside the table.
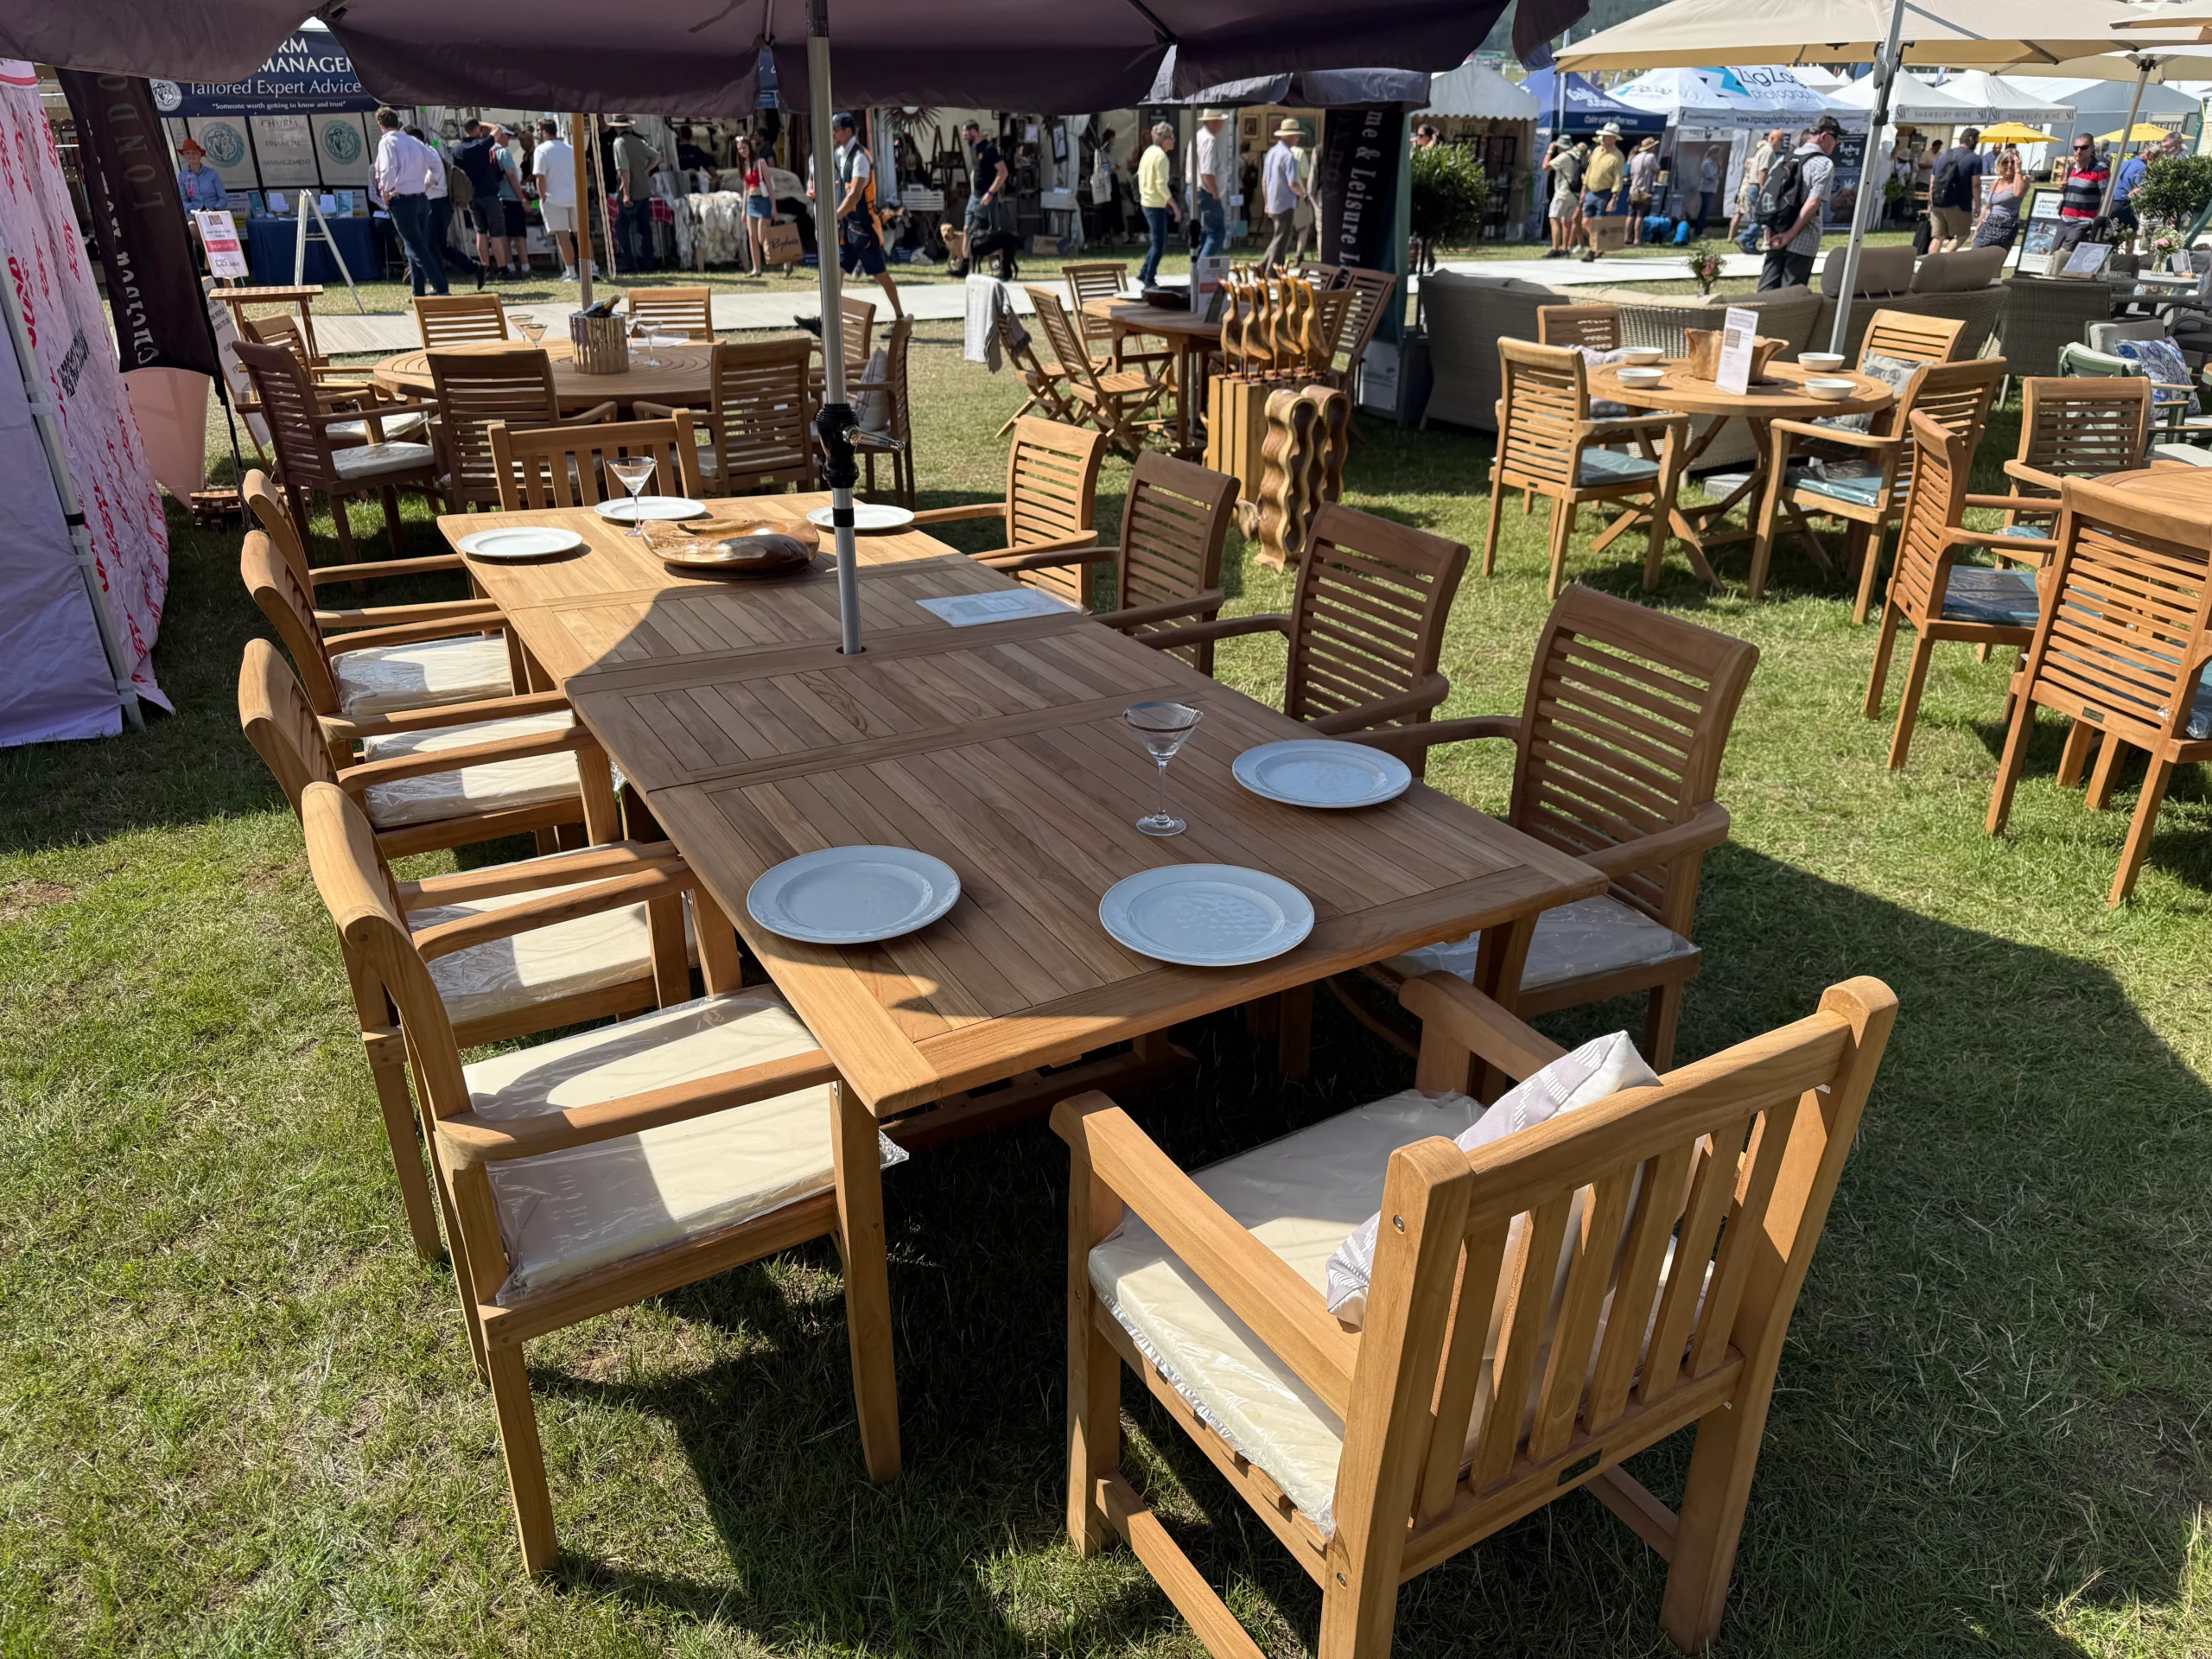
The seated footprint is the table plus the space chairs occupy when people are actually sitting at them. Our teak stacking chairs measure 95cm high, 52cm wide and 63cm deep. Once a chair is pulled out far enough to sit on comfortably, it projects roughly 60cm beyond the table edge. That’s the figure worth planning around, and it’s why the 8-chair extending set lists a required patio space of 3.5m x 2.4m for a table that measures only 240cm x 120cm at full stretch.
The working footprint is the seated footprint plus the room needed to get in and out and walk past. This is where it goes wrong. If your patio matches the seated footprint exactly, the person on the end has to climb over a low wall to sit down, and whoever is carrying a tray of food has nowhere to put their feet.
The working numbers:
- 60cm all round for seated
- 90cm all round if anyone needs to get behind an occupied chair
- 110cm on whichever side is the main route through the garden
Those three zones are the whole framework. Everything below is applying them.
Working out how many people a table really seats
Allow 60cm of table edge per person. That’s a 52cm chair plus enough elbow room that nobody is knocking cutlery off the edge. Manufacturers sometimes quote 50cm, which is fine for a quick lunch and cramped for a long dinner with serving dishes on the table.
For a round table, the usable edge is the circumference, which is the diameter multiplied by 3.14.
| Round table | Circumference | Realistic seats |
| 100cm | 314cm | 4, or 5 at a squeeze |
| 120cm | 377cm | 6 |
| 150cm | 471cm | 8 |
| 180cm | 565cm | 9 to 10 |
That maths is worth doing yourself when a listing anywhere online claims a 120cm round table seats eight. It doesn’t. It seats six properly, and eight only if everyone is holding their elbows in.
For a rectangular table, count each long side separately and then decide about the ends. A 240cm table takes four per side. A 300cm table takes five. Whether you add people at the ends depends on the width: at 110cm to 120cm there’s room for one at each end, though on an extending table they’ll be sitting over the leg frame. That’s fine for a two-hour lunch and less fine for a five-hour one.
This is why the 12-seater extending table at 200cm to 300cm x 110cm genuinely takes twelve. Five a side, one at each end.
Square tables sit somewhere between the two. A square table seats one person per side up to about 90cm, and two per side from around 120cm, which is why a 120cm square like the Bromley set works well for four with generous space and takes six in a pinch. Squares are efficient in square spaces and waste a lot of floor in rectangular ones.
Oval tables are the pragmatic compromise. They seat close to what a rectangle of the same length would, but the tapered ends mean chairs at the corners don’t collide, so the working footprint is slightly kinder. The premium oval set with eight stacking chairs is a good example of that trade working in practice.
Sizing table: what fits where
Minimum assumes people can sit down and nothing more. Comfortable assumes someone can walk round the outside while everyone is seated.
| Seats | Typical table | Minimum patio | Comfortable patio |
| 4 | 100cm round | 2.2m x 2.2m | 2.8m x 2.8m |
| 4 to 6 | 120cm square | 2.4m x 2.4m | 3.0m x 3.0m |
| 6 | 120cm round | 2.4m x 2.4m | 3.0m x 3.0m |
| 6 to 8 | 120–170cm double extending | 2.9m x 2.4m | 3.5m x 3.0m |
| 8 | 170–240cm x 120cm extending | 3.6m x 2.4m | 4.2m x 3.0m |
| 8 to 9 | 150cm round | 2.7m x 2.7m | 3.3m x 3.3m |
| 9 to 10 | 180cm round | 3.0m x 3.0m | 3.6m x 3.6m |
| 10 to 12 | 200–300cm x 110cm extending | 4.2m x 2.3m | 4.8m x 2.9m |
Two things about that last row. A 12-seater needs surprisingly little width but well over four metres of length, and long narrow patios are exactly where people underestimate. And if your patio is 4.0m long, a 300cm table technically fits, but you will never be able to use the end seats.
The 180cm round is worth a note too. It’s the point at which a round table stops being a small-garden solution: you need a genuine 3.6m square of clear ground for it to feel right, and it will dominate anything smaller. In return, ten people can all see and hear each other, which no rectangular table of any size manages.
Measure the table extended, always
This is the single most common mistake, and extending tables are where it happens.
The double extending table goes from a 120cm round to a 170cm oval. That’s an extra 50cm of length appearing on a day when there are already extra people standing around. If you’ve planned the space around the 120cm figure, the leaves come out and the chairs at each end end up on the lawn.
The 200cm to 300cm tables add a full metre. The 160cm to 230cm table adds 70cm. Plan for the extension, not the everyday setting.
If you genuinely only need the extension twice a year and the patio can’t take it, that’s a decision worth making consciously. Extended dining spilling onto the grass for a summer party is a perfectly good compromise. Discovering it halfway through the party is not.
Benches change the maths
Benches are more space-efficient than chairs, which is not obvious until you think about how people sit on them.
Our teak benches are 155cm wide, 86cm high and 60cm deep, with a 45cm seat height and 50cm seat depth. A bench sits at the same 60cm projection as a pulled-out chair, but it doesn’t need to be pulled out at all. People swing their legs over or slide along. So a bench set needs the seated footprint and almost no working footprint on the bench sides.
That makes something like the 150cm round table with three Bowood benches a genuinely clever answer to a medium patio: nine seats inside a circle roughly 2.7m across, which is less ground than an eight-seater rectangular set.
The trade-offs are real, though. Benches are less comfortable over a long meal because there’s no back support in the middle positions on some designs, and getting out from the middle of a bench when three people are already sitting on it is an event. Mixed sets that put benches on the long sides and chairs at the ends tend to work best, which is the logic behind sets like the Celestia folding table with benches and chairs.
Stacking chairs help in a different way. Eight stacked chairs occupy roughly the floor area of a single chair, so on a small patio you can seat eight for dinner and reclaim most of the space by Sunday evening. The folding picnic table takes the same idea further, though it works as a supplementary piece rather than a main dining table.
How to actually mark it out
Numbers on paper are abstract. Ten minutes of physical marking will tell you more than an hour of measuring.
- Mark the table footprint at full extension.Masking tape or chalk on paving, tent pegs and string on grass. Use the extended dimensions, not the everyday ones.
- Add 60cm all round and mark that too.This is the outline the furniture will genuinely occupy in use.
- Stand in it.Walk the route you’d take to the back door with a tray. Open the back door. Pull a kitchen chair out to the outer line and sit on it, then try to get past behind yourself.
- Leave it for a day.Live with the outline through a normal evening. Constraints you’d never think of, like where the washing line drops or where the sun disappears at seven, become obvious.
- Then measure the gaps that are left.If nothing is under 90cm on the routes people use, you’re fine.
Cardboard cut to the table size works even better if you have a large enough box, because it shows visual bulk as well as floor area. A 300cm table is a considerable object, and the outline on the ground undersells that.
The slab-counting trick
If your patio is laid in 600mm slabs, which a great many British patios are, you can skip the tape measure for a first pass.
Six slabs by four slabs is 3.6m x 2.4m: the minimum for an 8-seater extending set. Seven by five is 4.2m x 3.0m, which is the comfortable version of the same thing. Four by four is 2.4m square, enough for a 120cm round six-seater with room to get in and out. Eight by four is 4.8m x 2.4m, which covers a 12-seater with just enough working space along the sides.
Count the slabs, multiply by 0.6, and within a couple of minutes you’ll know which bracket you’re in. Then measure properly before ordering, because slab layouts are rarely as regular as they look and most patios have a cut row somewhere.
What else is on your patio
Measure the empty space, then subtract:
- French doors and outward-opening back doors swing into the patio. A standard pair needs the best part of a metre of clear arc, and it has to stay clear permanently, not just when the table is pushed against the far wall.
- The route in and out.If the only way to the shed, the bins or the lawn goes past the table, that’s a walkway rather than spare space. Give it 90cm minimum.
- Steps and level changes.Nobody should be stepping backwards off a chair onto a drop. Keep a full seated footprint plus 30cm clear of any change of level.
- The barbecue.It needs somewhere to live during the meal, not just afterwards, and it needs standing room in front of it while someone cooks.
- Drain gullies and manhole covers.Table legs land on them, chairs rock on them, and permanently covering an access point is a problem you’ll meet again later.
- Planters and pots.These migrate through the season. Measure where they actually are in July, not where they are in March.
- The fall of the patio.Paving is laid with a slight slope away from the house so water runs off. A 3m table sitting across the fall will not sit dead level. Usually it’s imperceptible. On a pronounced fall it’s a wobble no amount of shimming quite fixes, so check whether the table’s long axis can run down the slope rather than across it.
- Low branches, a washing line, a light fitting or a soffit will interfere with a parasol canopy long before they interfere with the table.
Standing room, not just seating
A detail almost every sizing guide misses: at a garden party, more people are standing than sitting.
If you host, add a zone somewhere adjacent to the dining set where four or five people can stand with drinks without leaning on the backs of chairs. It doesn’t need to be large. Two square metres of clear paving beside the table changes how the whole space works, and it’s the first thing sacrificed when someone buys the biggest set that will physically fit.
This is the strongest practical argument for an extending table over a fixed one. The everyday setting leaves you standing room, and the extension borrows it back for the handful of occasions that need it.
Pergolas and covered dining
If you’re planning to put a pergola over the dining area, the sizing has to work in both directions, and the numbers are tighter than people expect.
A 3m x 3m pergola covers 9 square metres, which comfortably shelters a 120cm or 150cm round set and its seated footprint. It will not cover an 8-seater extending set, which needs 3.6m of length as a minimum.
A 4m x 3m pergola matches the minimum footprint of that 8-seater almost exactly. That means everyone sitting at the table is under cover, but there’s no dry standing room around the edge, and rain running off the sides will land right where people walk.
A 6m x 3m covers a 12-seater’s length with room to spare on the long axis, though at 3m of width you’re still only just clearing the seated footprint.
The general rule: size the pergola against the seated footprint, then add half a metre if you want anyone to be able to move around underneath while it’s raining.
When the space is genuinely too small
Sometimes the numbers don’t work and no amount of rearranging fixes it. In rough order of how well they work:
Drop a seat size and buy better. A six-seater that fits properly is worth more than an eight-seater that doesn’t. The money saved on two chairs usually buys a noticeably better table.
Go round instead of rectangular in a square space, and rectangular in a narrow one. Shape mismatch wastes more floor area than most people realise. A 150cm round table in a 2.7m x 4m space leaves two dead corners; a 200cm rectangle in the same space leaves a usable walkway.
Use benches on at least two sides. As above, they remove the pull-out clearance requirement and can recover 40cm or more on each benched side.
Choose folding or stacking and accept that setting up is part of the ritual. A folding table stored against the wall means the patio is a patio on weekdays and a dining room on Saturday.
Split the function. A compact table for everyday meals plus a folding table brought out for gatherings often serves better than one large compromise, and costs less.
Move the dining area off the patio. A level area of lawn with a hard base laid under the table legs works well, and it puts the big set where there’s genuinely room for it. Teak is dense and heavy, and legs sink into soft ground after rain, so bare grass on its own is not a good long-term home for a large set.
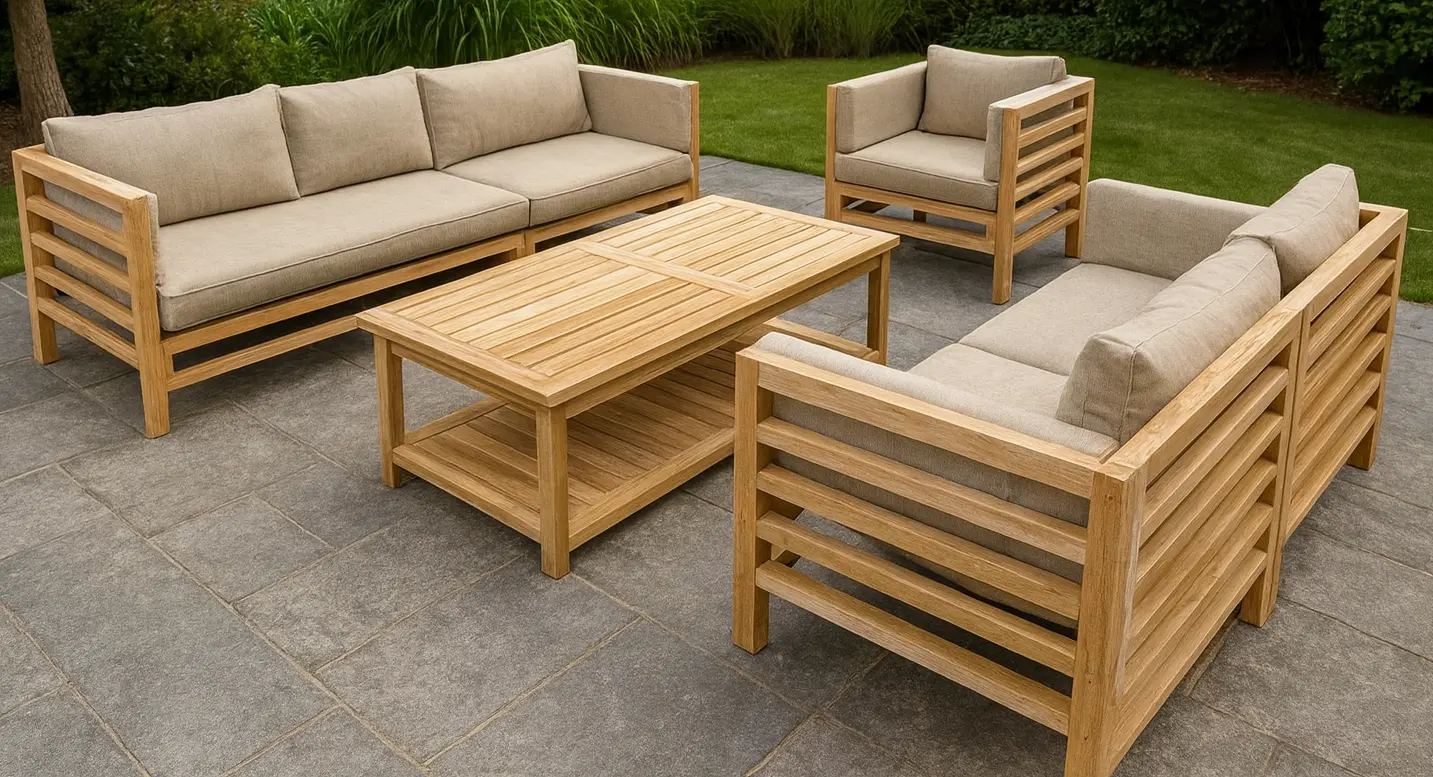
Sofa and lounge sets follow different rules
Lounge seating is lower and deeper, so the numbers change.
Leave 40cm to 45cm between the front edge of a sofa and the coffee table, which is close enough to reach a drink and far enough to get past. Allow around 90cm of depth behind a corner sofa’s outer edge if anyone needs to walk round the back of it, though corner sets are usually pushed into a corner precisely so nobody has to.
The useful thing about a corner sofa set on a constrained patio is that it seats more people per square metre than a dining set does, because there is no pull-out clearance to find anywhere. It’s simply a worse place to eat a roast dinner.
If you want both a dining area and a lounge area on one patio, leave 90cm of clear route between their working footprints. Below that, the two zones stop reading as two zones and the space feels crowded even when it’s empty.
Don’t forget the parasol
A centre-pole parasol costs you nothing in floor area. It goes through the parasol hole in the table, which on our teak tables takes poles up to 42mm, and the base sits under the table where nobody was walking anyway.
A cantilever parasol is different. The base is heavy and substantial, it sits beside the set rather than under it, and the canopy has to be able to swing. Budget for a separate patch of ground roughly a metre square, plus clearance for the arm through its full range. On a patio already at its minimum footprint, this is often the thing that tips it over.
Canopy height matters too. Most parasols clear a seated head easily and a standing head less easily, so if the parasol lives over the main route past the table, check the edge height rather than the centre height. Our guide to cantilever versus centre-pole parasols covers the rest of the trade-off, and the full range is in parasols and bases.
Space you need in winter, not just summer
Two footprints get forgotten entirely at the point of purchase.
Covered footprint. A fitted furniture cover adds a little to every dimension, and it needs the chairs stacked or tucked in a particular arrangement to fit properly. If the set only just fits between two walls, the cover may not go on cleanly, and a cover that’s forced on tends to trap moisture where it’s stretched tight.
Stored footprint. If the plan is to move furniture into a shed or garage over winter, measure the shed as well as the patio. Stacking chairs make this straightforward. A 300cm fixed table does not go anywhere. Extending tables come down to their short setting for storage, which is one of their quieter advantages.
Getting it there in the first place
Worth ten minutes before ordering rather than ten minutes on the day: check the route from the road to the patio.
Large teak tables are heavy and they do not fold in half. The pinch points are usually a side gate, an alleyway between terraced houses, a tight turn at the corner of a building, or a flight of steps. Measure the narrowest point and compare it against the table’s width, which for most large rectangular tables is 110cm or 120cm.
If access is genuinely difficult, it’s better to know before the delivery is booked, because there are usually workable answers, such as taking the table through the house, or choosing a set that arrives in more manageable pieces.
The mistakes worth avoiding
Buying for the biggest gathering you’ll ever host. A 12-seater living permanently on a patio meant for six ruins the space for the 360 days a year when there are four of you. An extending table used at its short setting most of the time is nearly always the better answer.
Measuring the patio and stopping there. The usable area is the patio minus doors, walkways, steps and everything already standing on it.
Trusting a seat count without checking the maths. Run the 60cm-per-person calculation on any set you’re considering, wherever you’re buying it.
Planning around the unextended size. The extension exists to be used.
Ignoring what the space is like when it’s full of people. Furniture that fits an empty patio and fails a busy one is the most common outcome of measuring carefully but measuring the wrong thing.
A few questions that come up
Can I put a dining set on decking? Yes, but check the joist direction and the board condition first. Concentrated load from a heavy teak table on a span between joists is where older decking flexes. Feet or pads spread the load and stop the boards marking. On new decking it’s rarely an issue.
What if my patio is narrow? Narrow suits rectangular tables far better than round ones, because a round table wastes the corners of a rectangular space. A 200cm x 110cm table on a 2.4m wide patio leaves 65cm each side, which works if the main walkway runs along the length rather than across it.
Is 60cm of clearance really enough? It’s enough to sit down and eat. It is not enough for anyone to get past a seated person, and it is not enough to pull a chair fully out and stand up in one movement without turning sideways. Treat 60cm as the floor rather than the target.
How much space between two sets? Ninety centimetres of clear route between their working footprints. Less than that and a dining area plus a lounge area reads as one crowded space rather than two.
Should I plan around the table at 76cm high? Our teak dining tables are 76cm high, which is the standard, so any dining chair or bench will pair with them. Height matters mainly for two things: whether the table clears a low wall you were planning to seat people against, and whether a parasol canopy or pergola beam sits above head height when people stand up.
Does a lazy susan affect the space needed? Not the floor space, but it changes the usable table surface. An 80cm lazy susan in the centre of a 150cm or 180cm round table leaves around 35cm to 50cm of clear table depth per person, which is comfortable for a place setting and tight if you also want serving dishes on the outer ring. That’s the point of the lazy susan, though: the serving dishes live in the middle.
Once you’ve got a number, the teak dining sets and teak tables pages list dimensions on every product, so you can check a set against your patio before you get attached to it. If you’re at the larger end, our guide to outdoor dining for eight or more goes further into how big sets behave in practice, and for the other end of the scale there’s our small outdoor space guide.